
How To Design Home Renovation Homenumental?
“Homenumental” is used online as a design-led idea for making a home feel more purposeful, personal, functional, and visually coherent. It is not a formal building standard. In practical renovation planning, the concept can be understood as designing every room around daily life rather than selecting decoration without a clear system.
A successful design begins with how the occupants use the house, then moves to layout, storage, furniture, materials, lighting, and decoration.
Table of Contents
Define the Purpose of the Renovation
Do not begin by selecting paint colors or decorative images.
First identify what is not working in the current house.
Possible problems include:
Not enough storage
Poor room circulation
Limited natural light
An isolated kitchen
No suiTable home office
Furniture that is too large
Unused corners
Bedrooms without organized wardrobes
Inconsistent materials between rooms
Convert each problem into a clear objective.
For example, “the living room feels crowded” is too general. A more useful objective is “create a clear 900 mm walking route between the entrance, sofa, and dining area while adding closed storage for daily items.”
Specific objectives make the later design easier to evaluate.
Design the Layout Around Daily Activities
Think about the sequence of actions within the house.
At the entrance, occupants may need somewhere to store shoes, bags, keys, and outdoor clothing. In the kitchen, food storage, preparation, cooking, and cleaning should form an efficient workflow.
A home office may need privacy, power access, monitor space, and storage for documents. A bedroom needs space to open wardrobe doors and move around the bed.
Draw the main movement routes before placing furniture. Large products should not interrupt access to doors, windows, balconies, or frequently used storage.
The layout should also account for children, elderly family members, pets, and changing future needs.
Coordinate Furniture Before Electrical Work
Furniture affects the position of sockets, lighting, switches, data points, plumbing, and wall reinforcement.
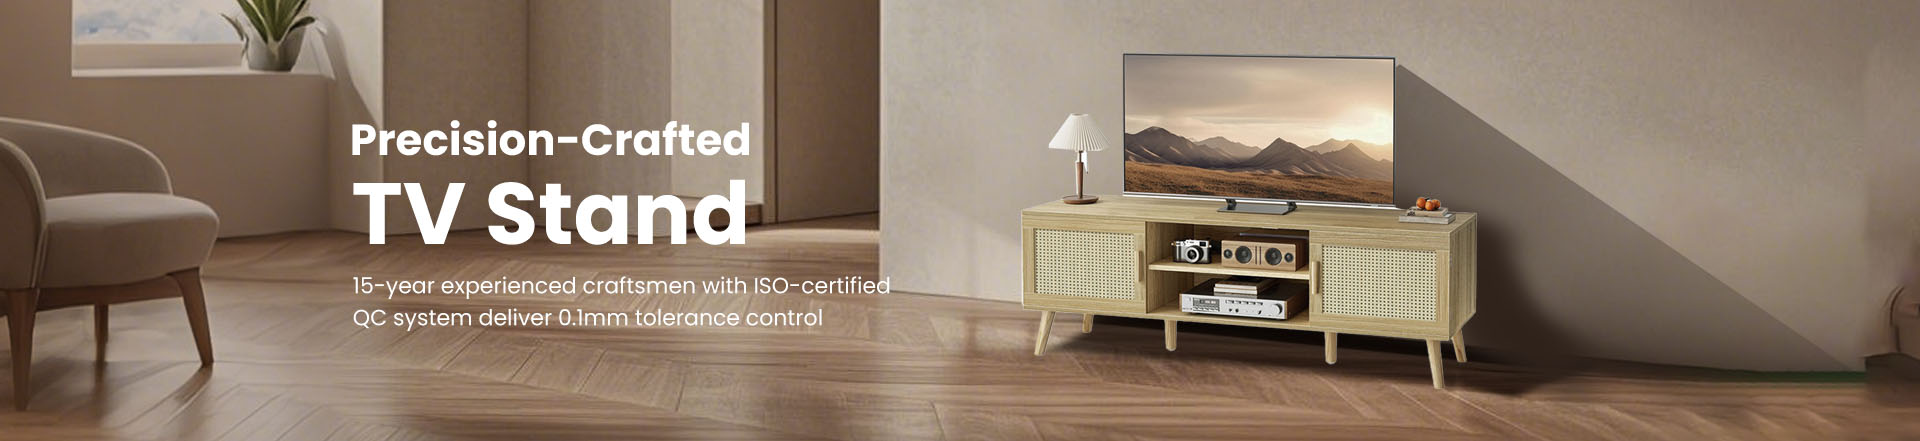
A desk requires suitable power access. A TV Stand needs cable entry and ventilation. A Bathroom Cabinet may need plumbing, mirror lighting, and wall fixing. A bedside table may influence socket and switch height.
Prepare a basic furniture plan before the electrical and plumbing locations are finalized.
For fitted products, draw both the front elevation and internal storage structure. This helps confirm shelves, drawers, doors, hanging space, and hardware clearances.
Furniture should solve a storage or activity problem instead of merely filling an empty wall.
Build a Controlled Material Palette
Too many unrelated finishes can make a renovated home feel fragmented.
Select a limited family of materials and repeat them in a controlled way. A wood tone used on a TV cabinet can be repeated on a sideboard or headboard. A metal finish used on handles may also appear on lighting or table frames.
Consider:
Floor color
Wall color
Cabinet finish
Furniture panels
Metal hardware
Upholstery
Glass
Stone or stone-look surfaces
Samples should be compared under the lighting used in the actual room. Materials that appear similar on a screen may have different undertones, gloss levels, and textures.
Durability and cleaning should be considered together with appearance.
Use Commercial Grade Thinking at Home
Commercial Grade home furniture does not mean making a house look like an office or hotel. It means paying more attention to structure, repeated use, cleanability, hardware, assembly, and replacement.
Frequently used furniture should be evaluated for:
Stable joints
Suitable panel thickness
Reliable drawer slides
Door-hinge adjustment
Edge protection
Load-bearing structure
Floor protection
Safe corners
Easy maintenance
A visually attractive cabinet may become inconvenient when the doors cannot open fully or the shelves do not match the stored items.
Design quality comes from the relationship between appearance and everyday use.
How Our Factory Supports a Complete Home Concept
Our product range covers living rooms, home offices, kitchens, dining rooms, bedrooms, and bathrooms. This allows related products to be developed around a coordinated material and color direction.
Our independent product-development and supply-chain capabilities support customized dimensions, finishes, structures, storage functions, hardware, logos, and packaging.
The technical team can review drawings, materials, structural details, manufacturing methods, assembly, and packing before production.
For distributors and project buyers, several furniture categories can be coordinated under one design direction without requiring every item to have an identical shape.
Turn a Renovation Concept Into a Furniture Collection
Provide the floor plan, inspiration references, preferred material palette, furniture list, dimensions, target customer, and expected quantity.
Our team can develop a coordinated proposal for the living room, office, dining room, bedroom, kitchen storage, or bathroom. Samples can be used to confirm the color, construction, hardware, assembly, and packaging before bulk production.
Request a project quotation when the renovation concept is ready to move from mood images into manufacturable furniture specifications.