
What Is The Biggest Mistake in Placement Of Furniture?
The biggest mistake in furniture placement is choosing a position before checking how people move through the room. Furniture may fit within the measured floor area and still block a doorway, narrow a walkway, interfere with drawers or make the room difficult to use.
Good furniture placement begins with circulation, door movement and daily activities. Visual balance matters, but function should be established first.
Table of Contents
- A Floor Plan Is Not Just a Set of Walls
- Blocking the Main Walkway Creates Daily Friction
- Ignoring the Operating Space of Furniture
- Placing Everything Against the Wall
- Scale Must Match the Room
- Corners and Vertical Space Are Often Underused
- Furniture Placement Affects Product Selection
- Plan Around Use, Not an Empty Wall
- Plan a Space-Saving Furniture Order
A Floor Plan Is Not Just a Set of Walls
People do not use only the empty center of a room. They move between doors, seating, storage, windows and work areas.
Before placing a large item, mark:
Door swing
Main walking route
Window position
Electrical outlets
Heating and cooling vents
Drawer extension
Cabinet door opening
Chair pull-out area
Cleaning access
A wardrobe that physically fits beside a door may prevent the door from opening fully. A dining Table may appear centered but leave too little room for chairs. A desk may block an outlet needed for equipment.
Blocking the Main Walkway Creates Daily Friction
A common furniture layout mistake is forcing people to turn sideways or walk around sharp corners to cross the room.
The main route should feel intentional. It should not pass directly through a work zone or between a television and the primary seating position unless the room leaves no alternative.
Furniture should guide movement rather than interrupt it. In compact rooms, choosing a narrower product often works better than pushing a large item tightly against every wall.
Ignoring the Operating Space of Furniture
Furniture needs space to work, not merely space to stand.
A product may require additional clearance for:
Opening drawers
Swinging cabinet doors
Pulling out a chair
Folding or unfolding a bed
Accessing a wardrobe rail
Raising a lift-top table
Moving an adjustable desk
Connecting cables
This is particularly important for multifunctional products. A Folding Bed saves floor area when stored, but users still need enough open space to unfold it safely.
Click to view our fold-up single bed with mattress as an example of furniture whose stored and operating dimensions should both be considered.
Placing Everything Against the Wall
Pushing every piece against a wall can make a room feel less organized rather than more spacious.
In a larger living room, moving seating slightly inward can create a defined conversation area. A console behind a sofa can separate functions without building a wall. In a home office, positioning the desk for comfortable daylight may be more useful than placing it against the only empty wall.
This does not mean furniture should always float in the room. Small spaces may genuinely require wall placement. The decision should reflect movement and use rather than a fixed decorating rule.
Scale Must Match the Room
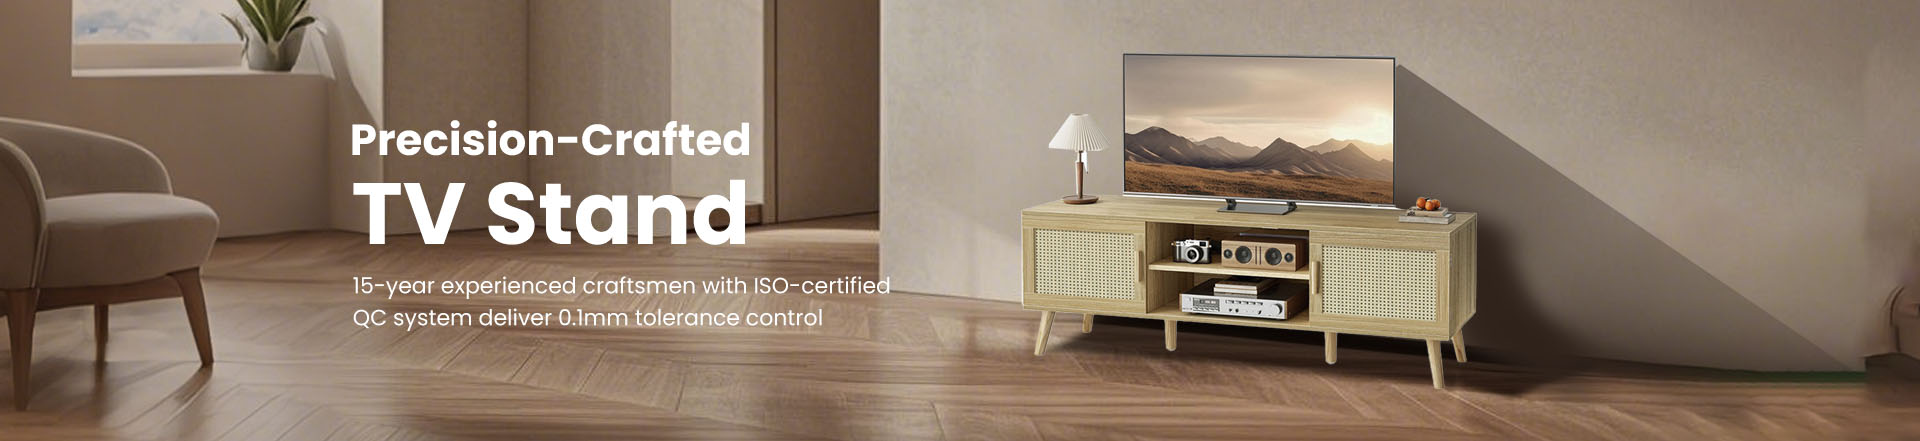
A large cabinet can dominate a narrow room, while a very small TV Stand may look disconnected from the screen and wall.
Before purchasing, compare furniture dimensions with:
Wall length
Ceiling height
Door and window positions
Other furniture dimensions
Required storage capacity
Expected walkway space
Using masking tape to outline the product on the floor is a simple way to understand its real footprint.
The best furniture placement balances storage and function with enough open space for the room to remain comfortable.
Corners and Vertical Space Are Often Underused
Poor placement can leave valuable areas unused while crowding the center of the room.
Corner desks, tall bookshelves, over-toilet cabinets and vertical wardrobes use areas that standard low furniture may ignore. However, tall furniture should be assessed for stability and anchoring requirements.
A corner desk can combine a broad work surface with shelves while preserving more central floor space. Click to view our corner standing desk with storage for one approach to combining a corner workstation and storage.
Furniture Placement Affects Product Selection
Layout planning should happen before an order is placed. For retail and project buyers, this means product dimensions need to correspond with common apartments, bedrooms and home offices in the target market.
As a bulk supplier of space-saving home furniture, we manufacture compact desks, storage cabinets, wardrobes, sideboards, Nightstands, folding beds and other products for different room functions.
Our OEM and ODM service can support changes to dimensions, shelf layouts, finishes and packaging when an existing product does not fit the intended market.
Our technical and QC teams review the product from raw materials through production, packing and loading. This helps maintain consistent dimensions across repeat orders, which is important when furniture must fit a planned layout.
Plan Around Use, Not an Empty Wall
The biggest error in furniture placement is treating every available wall or corner as a place that must be filled. Start with walking routes, then identify the activities and storage needs of the room.
Correct scale, operating clearance and access will create a better result than adding more furniture simply because it fits on paper.
As a bulk supplier of space-saving home furniture, we can help B2B buyers select products around common room sizes and space-use requirements.
Plan a Space-Saving Furniture Order
Share your target room dimensions, product category, required storage, preferred finish and purchasing quantity. We can recommend compact models or discuss dimension changes for an OEM/ODM order.
Request pricing for space-saving furniture